
Describe the property
Send the location, symptoms, equipment and access details. State whether the work is a repair, replacement or planned project.
Need plumbing help in Brantford? Tell us about the leak, blocked drain, fixture or water heater. A responding provider will confirm coverage and availability before booking.
Get A Free QuoteCompare tank and tankless options by household demand, fuel, venting, and available space. Include the existing unit’s rental terms if applicable.
View scopeThe right approach depends on the blockage and pipe: compare sectional machine clearing, jetting, and camera inspection when problems recur.
View scopeDocument visible galvanized steel or polybutylene lines and past leaks. Compare PEX or copper routing, access, testing, and permit requirements.
View scopePlan toilet and fixture replacements, accessible upgrades, walk-in showers, or basement bathrooms around dimensions, wall support, and drainage.
View scopeFor a suspected slab leak, document meter readings and floor symptoms, then ask how isolation and acoustic investigation can narrow the location.
View scopeCompare sump basin, pump, discharge, and battery backup needs. Consider a backwater valve if sewer backup is a concern and verify approvals.
View scopeUse water test results to compare softener capacity and filtration stages. Private-well treatment should match the source-specific findings.
View scopeBefore choosing water treatment for a Brantford home or a nearby rural property, identify the water source and test the water rather than selecting equipment from symptoms alone. Hardness, iron, and other measured results can call for different treatment stages, and a private well should be assessed using results specific to that source. Photograph the plumbing area and note drain access, household use, and available space. Ask for the test results, equipment capacity, regeneration approach, bypass arrangement, and any maintenance requirements before comparing systems.
Compare tank and tankless options by household demand, fuel, venting, and available space. Include the existing unit’s rental terms if applicable. The right approach depends on the blockage and pipe: compare sectional machine clearing, jetting, and camera inspection when problems recur. Document visible galvanized steel or polybutylene lines and past leaks. Compare PEX or copper routing, access, testing, and permit requirements.
Plan toilet and fixture replacements, accessible upgrades, walk-in showers, or basement bathrooms around dimensions, wall support, and drainage. For a suspected slab leak, document meter readings and floor symptoms, then ask how isolation and acoustic investigation can narrow the location.
Compare sump basin, pump, discharge, and battery backup needs. Consider a backwater valve if sewer backup is a concern and verify approvals. Use water test results to compare softener capacity and filtration stages. Private-well treatment should match the source-specific findings.
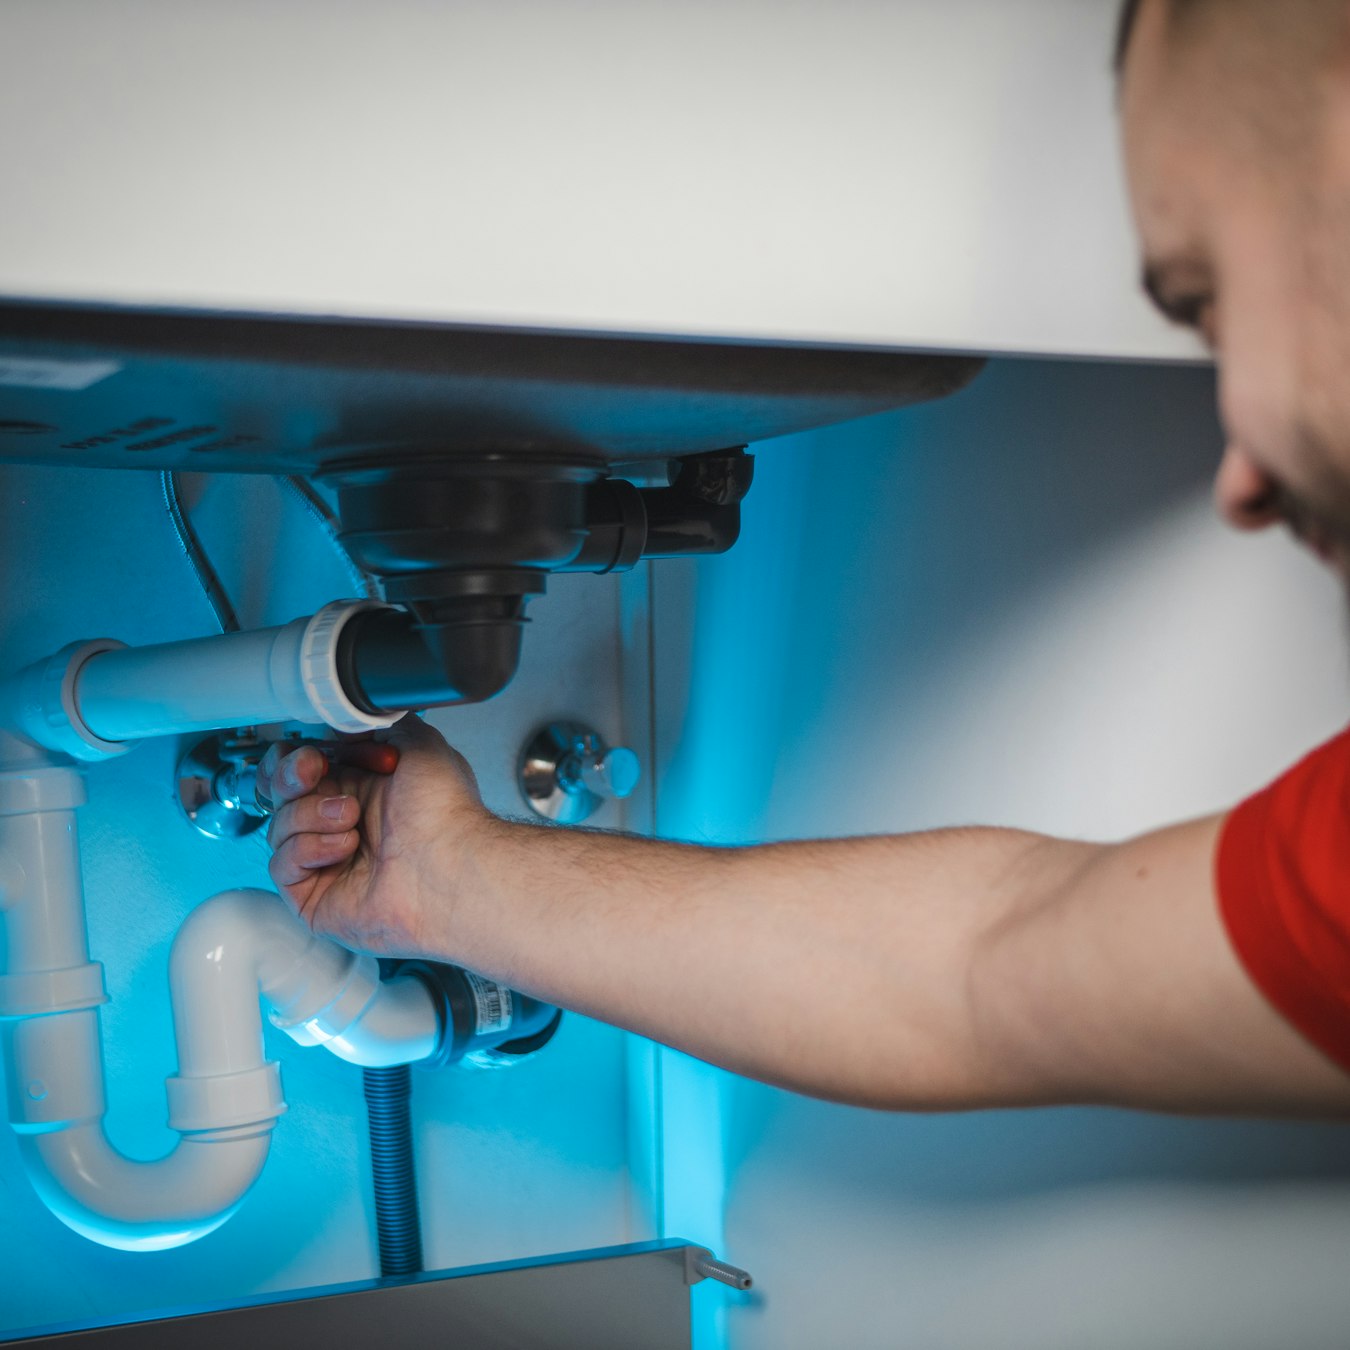
For a recurring drain problem in Brantford, note which fixtures are affected, whether they slow or back up together, and when the symptoms occur. If the main line has backed up more than once, ask whether a camera inspection would help distinguish a removable blockage from a pipe defect or root intrusion. Equipment selection depends on the pipe, access, and obstruction: a sectional machine and a water jetter are not interchangeable. A recorded inspection can help compare clearing alone with further investigation.
Explore this serviceSend the location, symptoms, equipment and access details. State whether the work is a repair, replacement or planned project.
The request is reviewed so the responding provider can clarify the work, property access and service coverage.
Agree the provider identity, qualifications, written scope, pricing and visit window directly. Sending a form does not confirm an appointment.
If the property uses a private well and testing identifies iron, sulphur-related odour, or another concern, ask which treatment stage targets each result and how the stages work together. Do not assume every well needs the same setup. A bypass, drain access, and any proposed UV equipment should be discussed in relation to the test findings and system design.
If the home is built over a slab or has finished ceilings, ask where new PEX or copper lines could run and what surfaces may need access. Photograph visible pipe and areas affected by earlier repairs. The proposed route and pressure-testing plan help estimate disruption and reduce uncertainty before finished areas are closed.
Before planning a below-grade three-piece bathroom, record the proposed fixture locations and whether the floor is over a slab. Ask whether gravity drainage is practical or a pump is required, and how the drain route will be established. Those details affect equipment, access, and the amount of concrete or other work involved.
If a leak may be under a slab, ask how sections of the supply system will be shut off and tested to narrow the suspected run. Share meter readings and mark visible floor symptoms. Isolation can help define an access point and avoid assuming a broad excavation is necessary, but findings should guide the opening.
If considering a sump system, document any existing pit, pump, inlet, and discharge route. Ask how the basin size, inlet elevation, and pump capacity will be selected for the property. A basin cut into a slab and an improvised corner pit are not equivalent; access and the source of water affect the design.
Use the form to describe the property, the symptoms and the work requested. For Paris, St. George, Burford, Scotland, include your postal code so local coverage can be checked.
Select a listed location for guidance or use the inquiry form. Provide the property location, equipment and access details so the provider can review the request.